
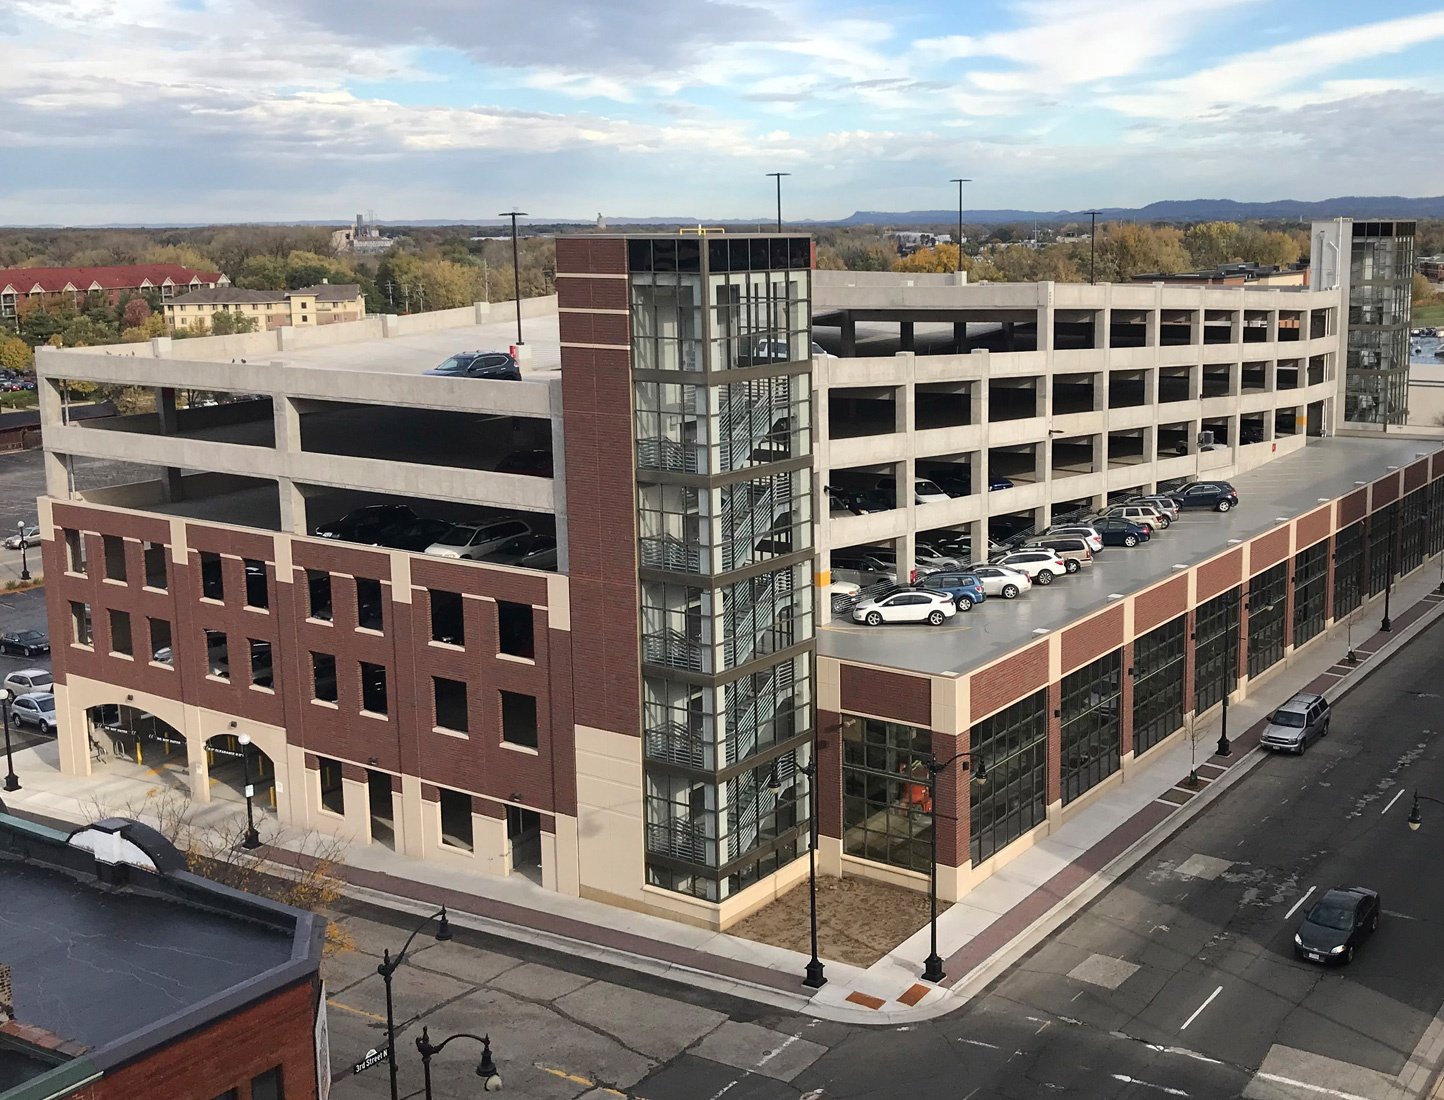
A garage is an unusual building in a city where land is cheap and almost every lot has room for surface spaces, so when a Harlingen owner asks about a parking structure there is usually a reason: a hospital campus that has run out of ground, an airport that needs covered rental-car or employee parking, or a mixed-use site where land is being saved for something that earns more rent. We build parking structures and decks for those owners, and we start by checking whether a structure really beats a larger surface lot on the numbers.
That conversation is part of the service. A structure costs far more per space than an asphalt lot, and the premium only makes sense when land, walking distance or site capacity is the limit. When it does make sense, the build is a concrete project from top to bottom: foundations in clay soil, columns and decks, ramps, drainage and a long list of details that decide how the garage ages in a wet, humid climate.
The Harlingen soil series is clayey throughout, with cracks that stay open for much of the year and very slow permeability, according to the soil survey description. A garage puts heavy column loads on small footings, and clay that swells and shrinks can move them. The geotechnical report decides whether the answer is spread footings on a prepared pad or deep drilled piers that reach stable soil below the active zone, and we price both before the owner picks a structural system.
Water is the second ground condition. A multi-level deck makes a lot of impervious surface that sheds rain in one rush, and the same site may already drain slowly. We coordinate the garage's roof drains and site storm system with the civil engineer so that heavy rain does not back up at the ramp entrance, which is a common complaint with parking garages in flat country like the lower Valley.
The Texas Department of Insurance places Harlingen in the Inland II windstorm zone with a design wind speed of 110 miles per hour for a three-second gust. An open garage has large surfaces for wind to push on, and the structural engineer sizes the frame, the barrier cables and any screening panels to that load. We make sure the drawings and the shop drawings agree before steel and precast are ordered.
Harlingen's adopted codes include the 2024 International Building Code and the 2024 Fire Code as of October 1, 2025, and the city's Building Inspections Department reviews the plans. Accessible parking, van-accessible stalls, routes to the elevator and signage must meet the 2012 Texas Accessibility Standards, and projects costing $50,000 or more are registered with the state. We add that review to the schedule at the start.
Garages in this part of the state are built three common ways. Cast-in-place post-tensioned concrete gives a flat slab with long spans and a tidy underside. Precast concrete arrives as finished double-tee beams and columns, goes up quickly and is made in a plant with controlled quality. A hybrid uses precast framing with cast-in-place topping. Each has a different effect on schedule, price and who has to be on the site.
For a one- or two-level deck on a hospital campus, a simpler structure may beat any of those. We compare the options with the owner's engineer, look at the plant lead time for precast and the labor available locally for post-tensioning, and put the pricing side by side. On many campuses the sensible first phase is a new surface lot, with the structure added when funding allows.
Garage work in Harlingen is likely to sit near a hospital or the airport, and both stay in operation. The 586-bed medical center in the Harlingen medical area and the airport's cargo and passenger traffic both set the working conditions: access for ambulances, delivery times, noise limits and crane operations. We plan the crane's path, the truck routes and the laydown area before mobilization and share them with the owner's security staff.
At Valley International Airport, a runway extension to 9,400 feet finished in 2024 and a new 122-foot control tower is being built. Any work near that airfield also has to respect height limits for cranes and lights, so we review the airspace rules with the airport before we lock a crane schedule. Precast deliveries are timed in the early morning and the deck is built in zones so the part of the campus still in use keeps its parking.
The garage itself is rarely the only contract. Sitework, utilities, lighting, stormwater, landscaping and the walkway or bridge to the main building are all part of the same project, and the sequence between them decides whether the structure opens on time. We handle those as one package when the owner wants a single responsible builder, which also keeps the drawings of the garage and the site in agreement.
Healthcare owners often pair a garage with other campus work, and our page on healthcare construction explains how we plan around patients and staff. For owners considering the structure as part of a wider property plan, the parking structure overview and our healthcare systems page add some background.
Parking garages fail from the top down: from water at the joints, cracks in the topping slab, drains that clog and humid air that works on exposed steel. In this humid climate, we take extra care with sealants, expansion joints, the slope of every bay toward a drain and the concrete cover over the reinforcement. A slab placed with the right slump, cured for the right time and sealed at the joints costs little extra and pays back for years.
We also hand over a maintenance sheet at closeout: where the joints are, when to reseal them, which drains to inspect before hurricane season and what to avoid putting on the deck. Owners who keep up the small items can extend the life of a garage by a long margin, and we would rather give straight advice now than see the slab in disrepair later.
Send us the site plan and the parking count you need. We will compare a structure with a larger surface lot, give you a range for each and tell you which one we would build.
Only when land is the limiting cost. If the site is a hospital campus with no room to expand, an airport area with a high land value, or a mixed-use lot where ground floors earn more rent, a structure can win. On open land at ordinary Valley prices, a surface lot is nearly always cheaper, and we will say so.
A small precast garage can be erected in weeks once the foundations are in, but the lead time at the plant and the foundation work usually take the most time. Soil conditions, the permit review and the state accessibility registration also take time. We give you a dated schedule at the bid that includes each of those steps and the rain days we expect.
The structure is designed for the wind speed that the state assigns to the area. Harlingen sits in the Inland II zone at 110 miles per hour, and some nearby towns are in the Inland I zone at 120. The design engineer chooses the frame and the connections from that number, and we build to the drawings and confirm the connections in the field.
Yes, when the foundations and the stair and elevator cores for later phases are designed in at the start. We often recommend building the first levels, opening them, and adding later levels when the funding is there. The structural engineer needs to know about the future levels before the design is done.
We set the lowest level above the required flood elevation, route roof drains to a storm system that can handle a heavy storm and avoid entrance ramps that slope down toward a street. After the March 2025 rainfall of nearly 19 inches in parts of Harlingen, drainage is a first question for most owners, and it is one of the first things we review.